TraceyCheyne

BEDS3
BATHS2 full
SQUARE FEET1,902
MLS#220225356
STATUSActive
PROPERTY TYPEResidential - Single Family
SUBDIVISIONRiver Pine Estates
Property Description
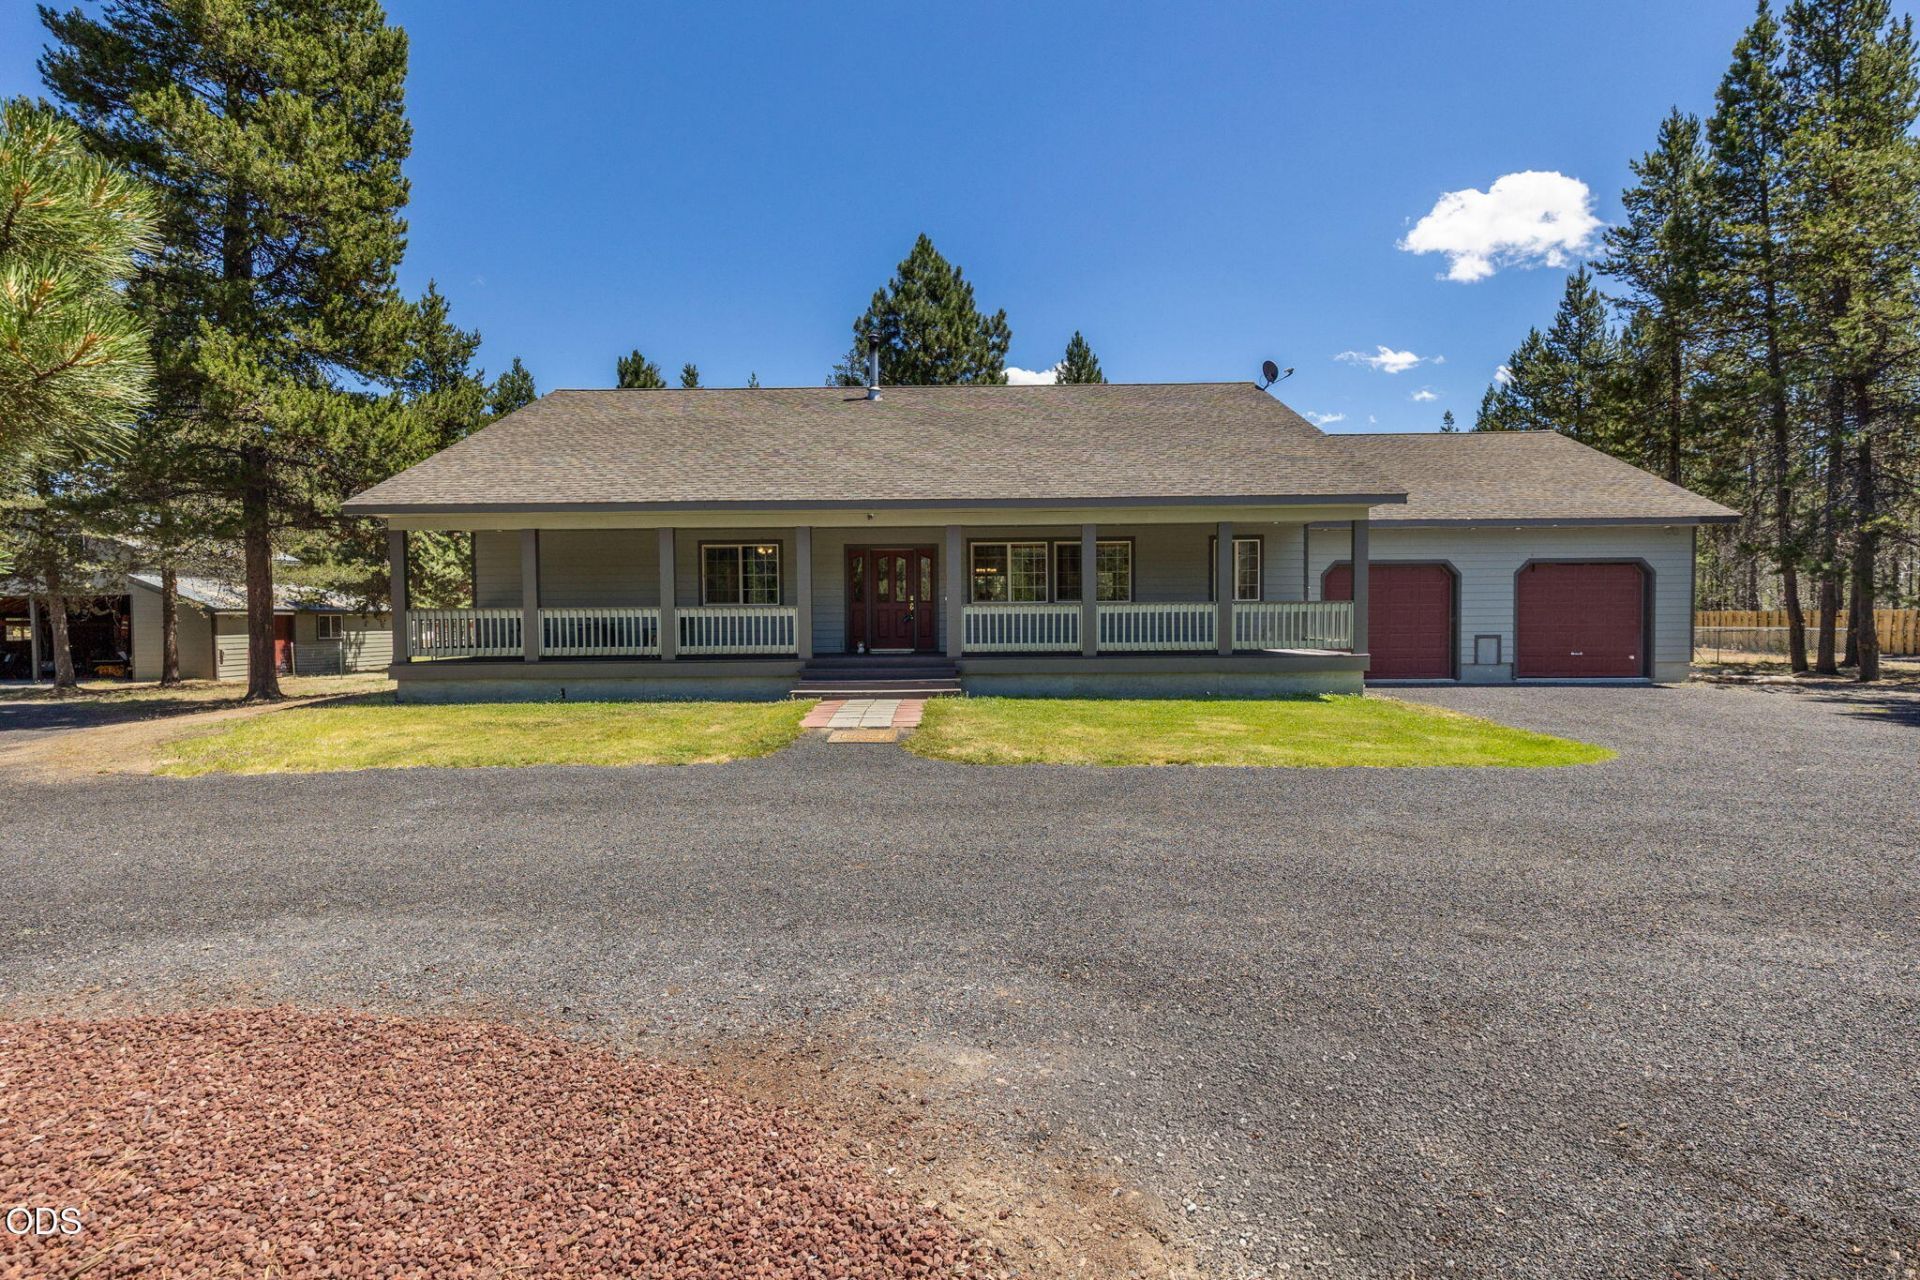
Discover peaceful country living on 4.59 manicured acres in River Pine Estates. This level, wooded property has a gorgeous, live-edge perimeter fence-milled directly from pines on the property! Large back and side yard also fenced. Open concept living w/ 3 spacious bedrooms, walk in closets, 2 full baths, oversized primary w/ ensuite bath and jetted tub. The chefs kitchen is sure to impress w/ upgraded hickory cabinets, Dacor LP range, dual ovens, under sink lighting and gorgeous SS farm sink. Ample storage, soft close cupboards and drawers, Extra-large mudroom leads to heated double garage with tons of additional storage including attic space. 39x28 pole building w/ power, workbench, overhead storage room w/ pull down ladder. Exterior of home and shop recently painted. Check out the fully enclosed chicken coop, large dog run, fire pit. Easy access to world-class outdoor recreation including fishing, hunting, skiing, hiking, horseback riding and much more~ schedule a tour today!
Property Features
Property Type: Residential - Single Family
Cooling: Heat Pump, Zoned
Fenced: Yes
Garage: 2 car attached
Heating: Fireplace(s), Electric, Forced Air, Heat Pump, Wood
Home Style: Ranch
Lot Size: 4.59 Acres
Roof Type: Composition
Stories: 1.0
Taxes: $3,198
Year Built: 2003
Feature Descriptions
Exterior: Frame
Sewer: Septic Tank, Standard Leach Field
Special View Info: Forest
Local Schools
High School: Gilchrist
Middle School: Gilchrist/Sr High
Elementary School: Gilchrist
Listed By / Shown By
Listed By
Agency Name: Keller Williams Realty Central Oregon
Shown By
Agent Name: Tracey Cheyne
Agent Phone: (541) 892-8970
Agency Title: Fisher-Nicholson Realty LLC

Estimate Your Payment
Estimated Payment
$ 4,101.46 per month $3,638.08 Principal & Interest $266.50 Property Tax $196.88 Homeowner's InsuranceChange Payment Information
CONTACT ME


© 2020 Oregon Datashare (KCAR | MLSCO | SOMLS). All rights reserved. The data relating to real estate for sale on this web site comes in part from the Internet Data Exchange Program of the Oregon Datashare. Real estate listings held by IDX Brokerage firms other than (insert company name) are marked with the Internet Data Exchange logo or the Internet Data Exchange thumbnail logo and detailed information about them includes the name of the listing Brokers. Information provided is for consumers' personal, non-commercial use and may not be used for any purpose other than to identify prospective properties the viewer may be interested in purchasing. The consumer will not copy, retransmit nor redistribute any of the content from this website. Information provided is deemed reliable, but not guaranteed.
Privacy Policy / DMCA Notice / ADA Accessibility


This site is hosted, designed and copyright
© 1994 - 2026 by
Delta Media Group, Inc. -- Patent Pending --
150128 Paul Drive | MLS# 220225356
This single family home located at 150128 Paul Drive, La Pine, OR 97739 is currently listed for sale with an asking price of $675,000. This property was built in 2003 and has 3 bedrooms and 2 full baths with 1902 sq. ft. Paul Drive is located in the River Pine Estates subdivision. Search River Pine Estates real estate on traceycheyne.fnrhomes.com today.