TraceyCheyne

BEDS4
BATHS4 full 1 partial
SQUARE FEET4,039
MLS#220225327
STATUSActive
PROPERTY TYPEResidential - Single Family
Property Description
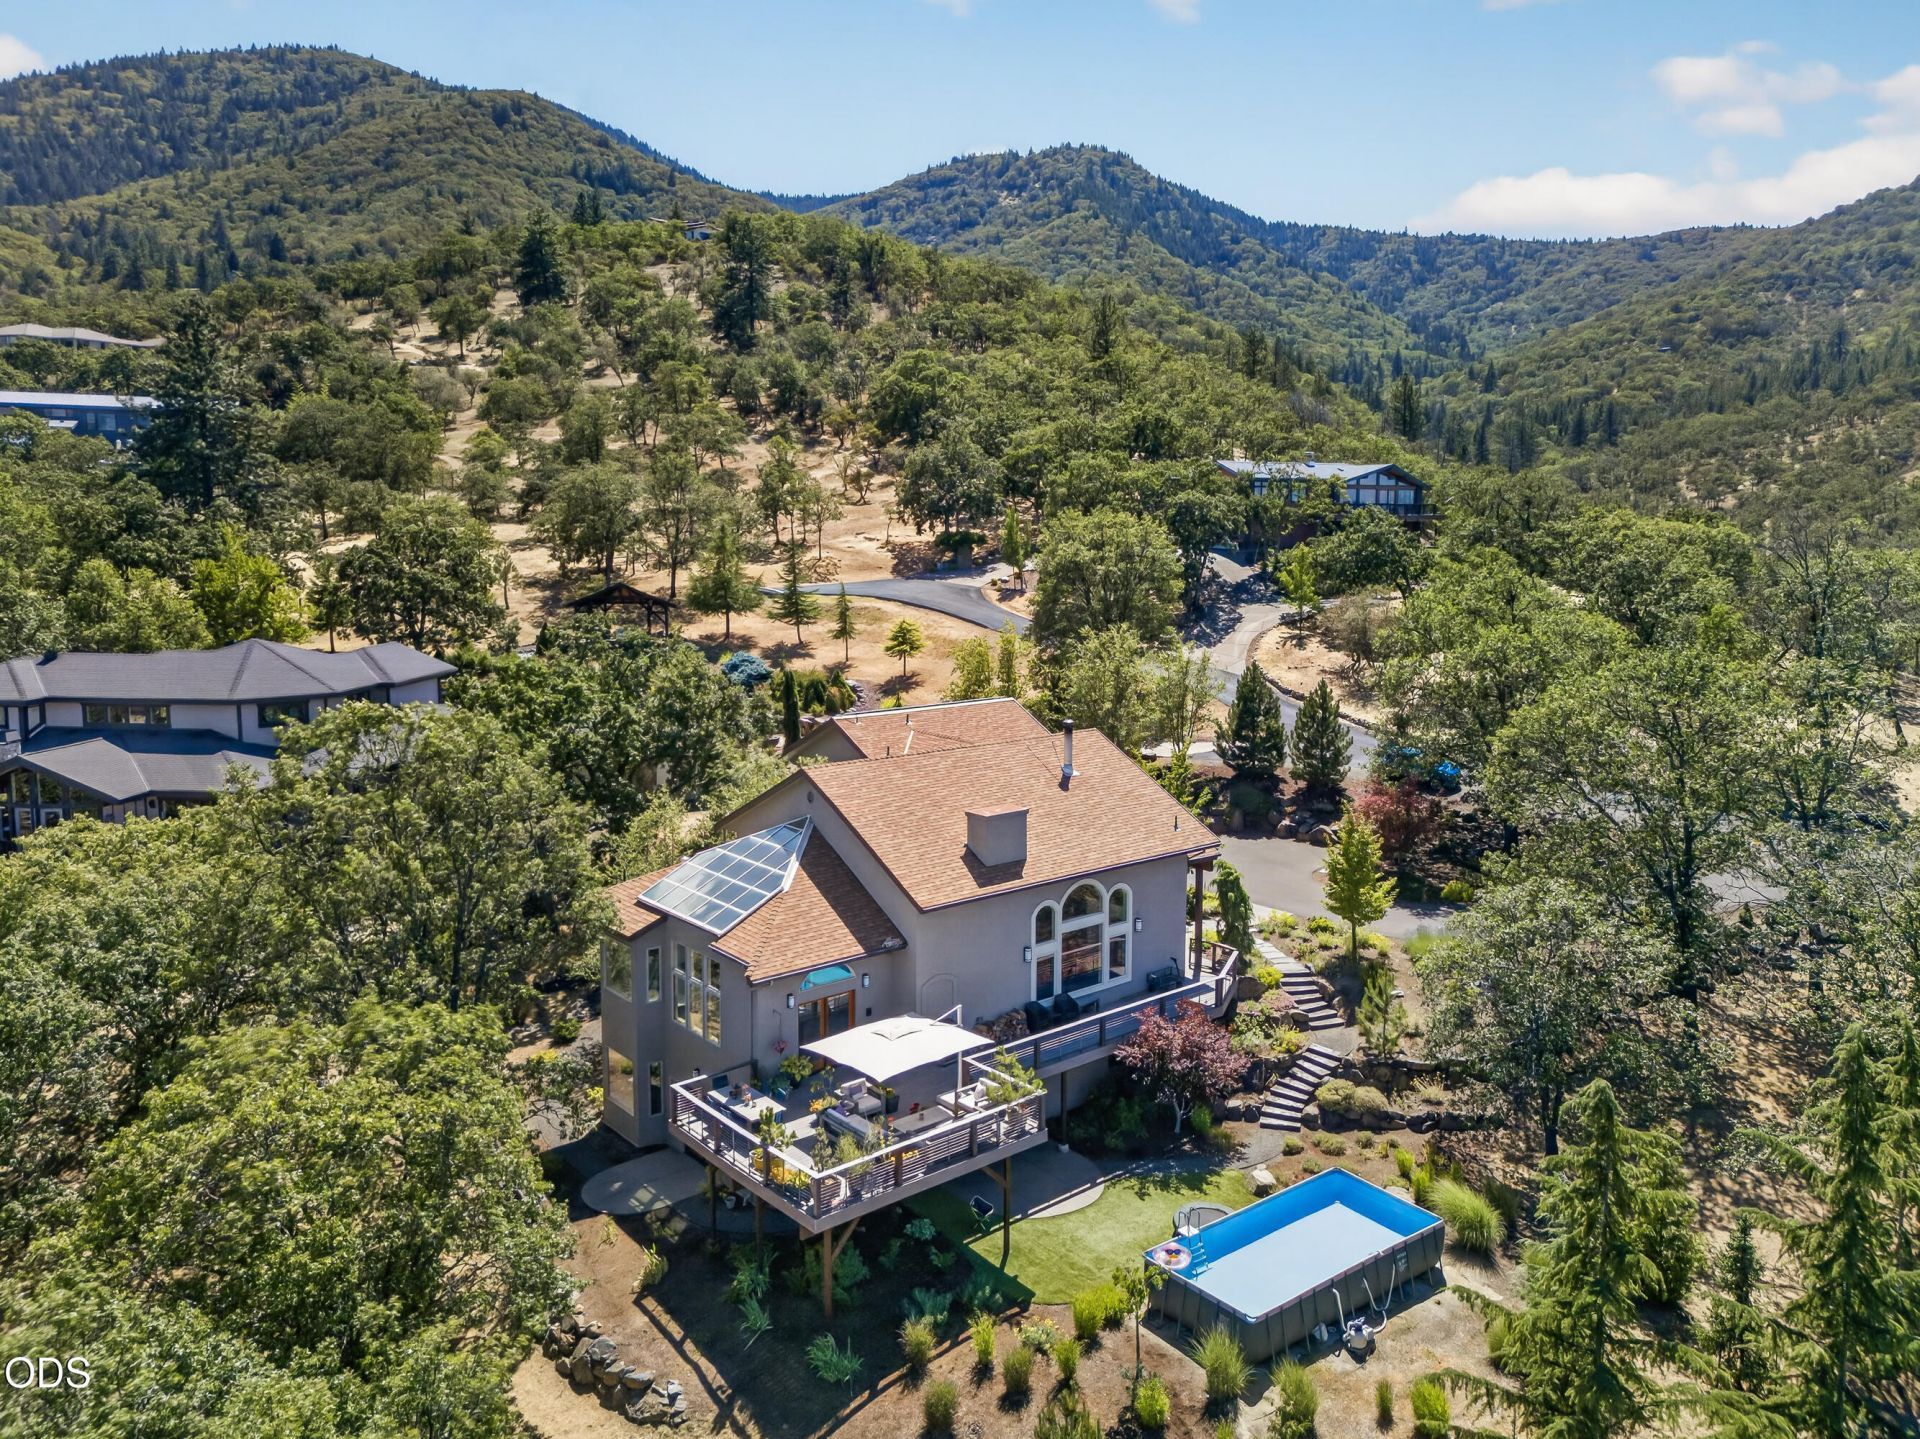
Modern Mediterranean style custom-built home on nearly 1 acre, just minutes from downtown Ashland Plaza. This exceptional home offers a grand double-door entry, arched doorways, soaring ceilings, 4 beds/4.5 baths, 4000+ sq.ft, a spacious kitchen/dining/great room floor plan with vaulted glass ceiling, dry bar/wine fridge, wood-burning fireplace, and built-in window seating. The stunning chefs kitchen has just been extensively remodeled with exquisite designer finishes- including a new oversized island that showcases Brazilian leathered quartzite countertops, handmade terra cotta tile backsplash, brass hardware, and thoughtfully selected lighting throughout the home. Upstairs loft/bonus area. Master suite with 2 walk-in closets, double-sink vanity, on-demand hot water, and vaulted ceilings. Lower level offers a generous family/bonus room along with 2 private bedrooms, each with its own full bath and heated floors. Expansive decking and beautiful surroundings, 2-car garage, and solar.
Property Features
Property Type: Residential - Single Family
Cooling: Central Air
Garage: 2 car attached
Heating: Electric, Forced Air, Radiant, Solar, Wood
Home Style: Other
Lot Size: 0.90 Acres
Roof Type: Composition
Stories: 3.0
Taxes: $12,739
Year Built: 2007
Feature Descriptions
Exterior: Frame
Sewer: Public Sewer
Special View Info: Mountain(s)
Local Schools
High School: Ashland
Middle School: Ashland
Elementary School: Walker
Listed By / Shown By
Listed By
Agency Name: John L. Scott Medford
Shown By
Agent Name: Tracey Cheyne
Agent Phone: (541) 892-8970
Agency Title: Fisher-Nicholson Realty LLC

Estimate Your Payment
Estimated Payment
$ 10,151.85 per month $8,623.60 Principal & Interest $1,061.58 Property Tax $466.67 Homeowner's InsuranceChange Payment Information
CONTACT ME


© 2020 Oregon Datashare (KCAR | MLSCO | SOMLS). All rights reserved. The data relating to real estate for sale on this web site comes in part from the Internet Data Exchange Program of the Oregon Datashare. Real estate listings held by IDX Brokerage firms other than (insert company name) are marked with the Internet Data Exchange logo or the Internet Data Exchange thumbnail logo and detailed information about them includes the name of the listing Brokers. Information provided is for consumers' personal, non-commercial use and may not be used for any purpose other than to identify prospective properties the viewer may be interested in purchasing. The consumer will not copy, retransmit nor redistribute any of the content from this website. Information provided is deemed reliable, but not guaranteed.
Privacy Policy / DMCA Notice / ADA Accessibility


This site is hosted, designed and copyright
© 1994 - 2026 by
Delta Media Group, Inc. -- Patent Pending --
167 Tessa Lane | MLS# 220225327
This single family home located at 167 Tessa Lane, Ashland, OR 97520 is currently listed for sale with an asking price of $1,600,000. This property was built in 2007 and has 4 bedrooms and 4 full and 1 partial baths with 4039 sq. ft. Search Ashland real estate on traceycheyne.fnrhomes.com today.